Start of property details
Share this property:
2233 W 46th Avenue
Thornton, CO 80229
FOR
SALE
$305,000
Active
2
Beds
2
Baths
1
Garage
1,223
Sqft
1999
Yr. Built
MLS# 1741902
Cumulative Days on Market: 420 · Includes prior listings · Currently listed since 07/25/25 · Data provided by the MLS.

Property Description

Welcome to 3250 E 103rd Place #805 — Where Modern Living Meets Urban Connectivity and Lifestyle Convenience.
Step into this beautifully updated 2-bed, 2-bath condo with an attached 1-car garage, nestled in the gated community of Settlers Chase. Designed for the buyer who values comfort, low-maintenance living, and easy access to everything that matters, this home is ideal for busy professionals, first-time buyers, and anyone seeking the best of Thornton living.

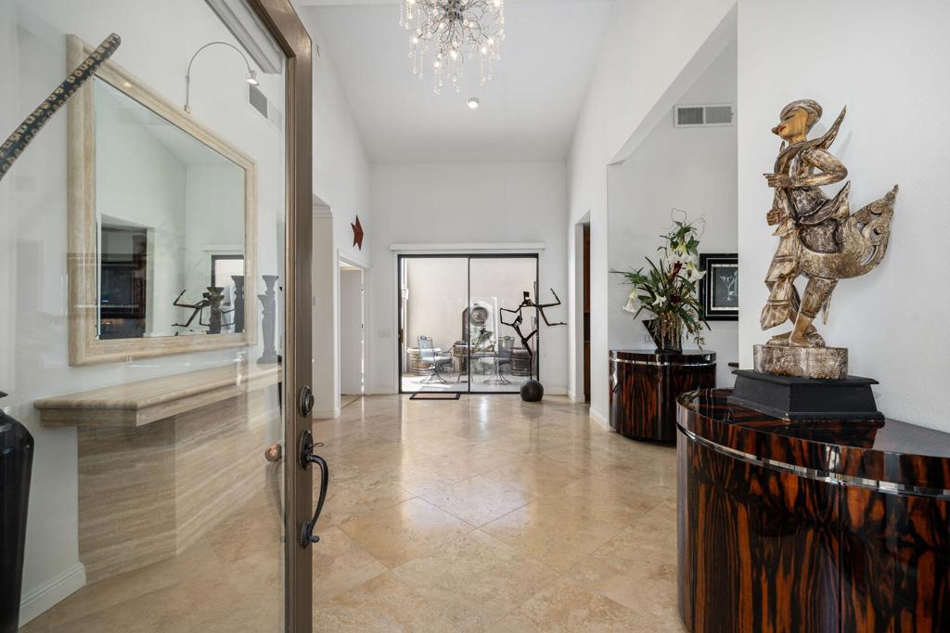
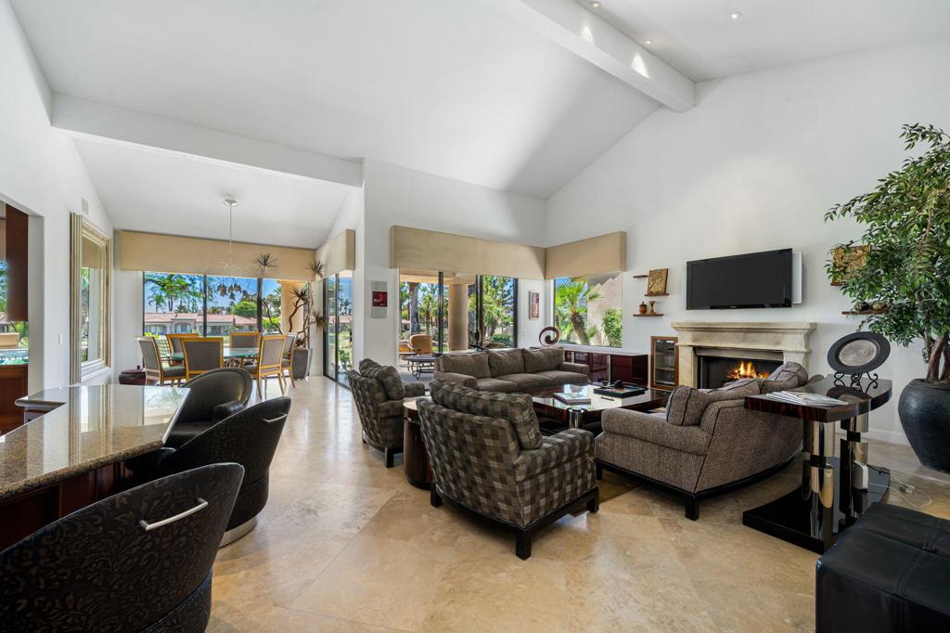
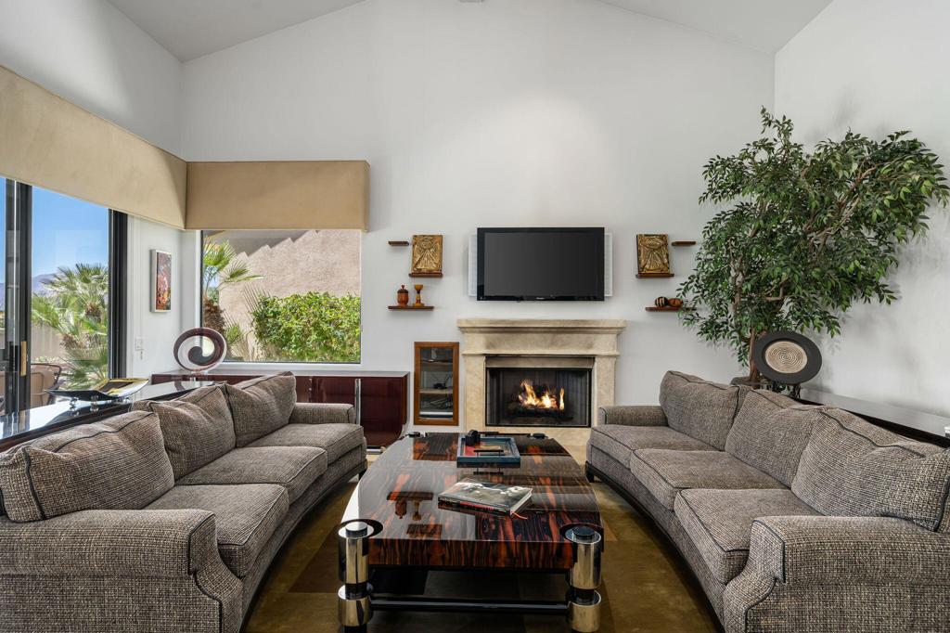
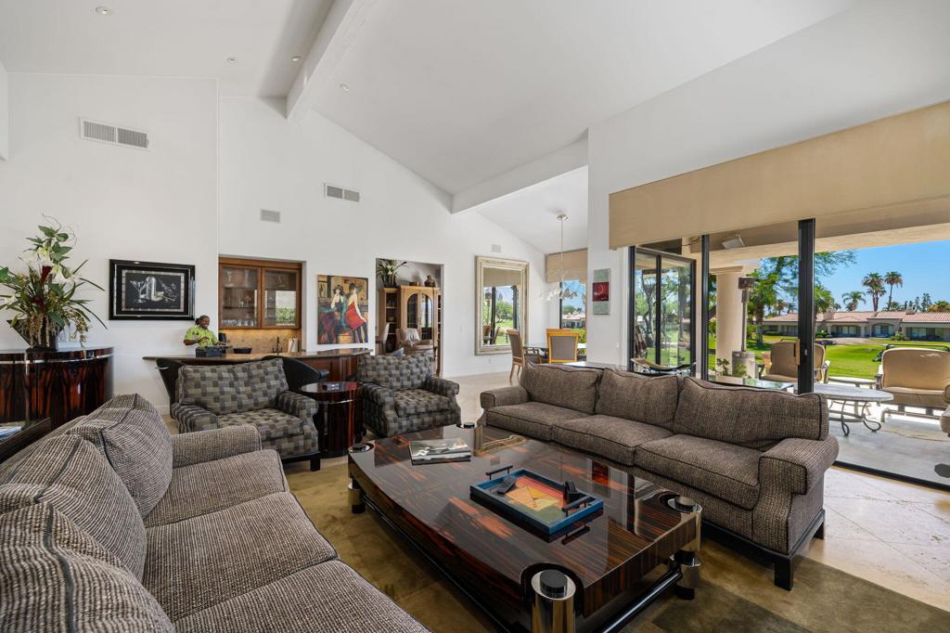
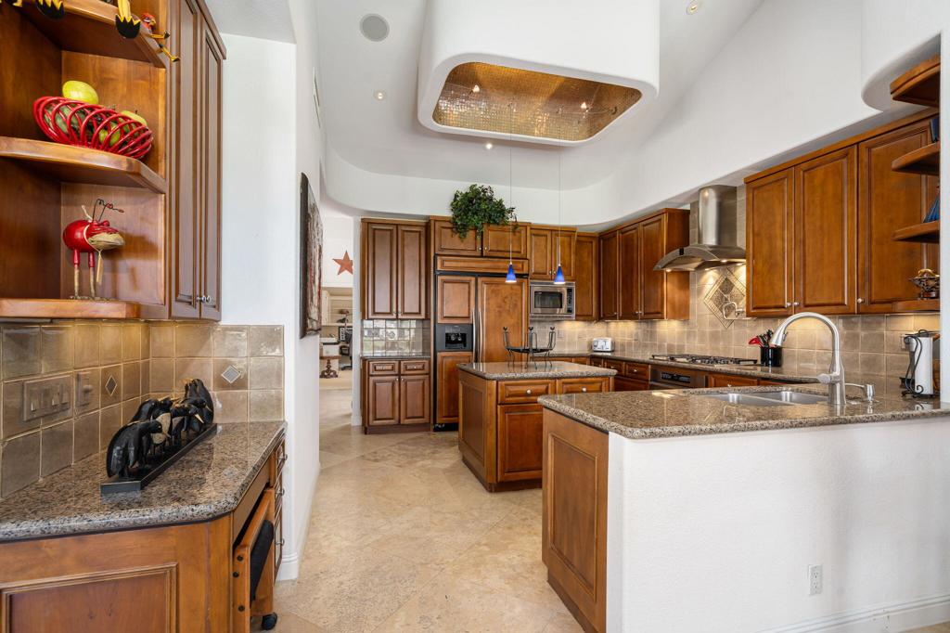
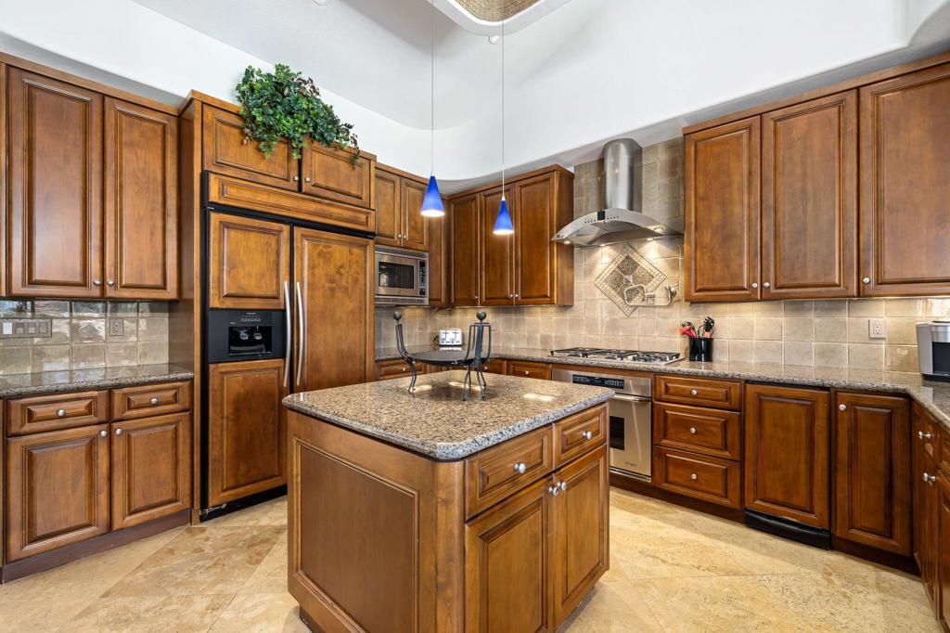
Inside, you’ll love the vaulted ceilings, large windows, and open-concept floor plan that create a bright and airy ambiance. The cozy gas fireplace, neutral tones, and modern upgrades like luxury plank flooring and fresh lighting offer a stylish and move-in-ready space. The kitchen includes a stainless steel sink, white appliances, ample storage, and rich flooring that mimics real hardwood. The primary suite easily fits a king-sized bed and features a remodeled ensuite bathroom. A second full bath, also updated with modern finishes and marble vanity, serves guests or roommates with ease.

But it’s the location and lifestyle that truly shine. This condo is just a 5-minute walk from the RTD N Line Light Rail, offering a stress-free commute to downtown Denver and beyond. Weekends are a breeze with Topgolf, Denver Premium Outlets, and Carpenter Park trails just minutes away. Whether you're hitting your favorite coffee shop, biking scenic paths, or catching a Rockies game downtown, this location supports a vibrant, balanced lifestyle.

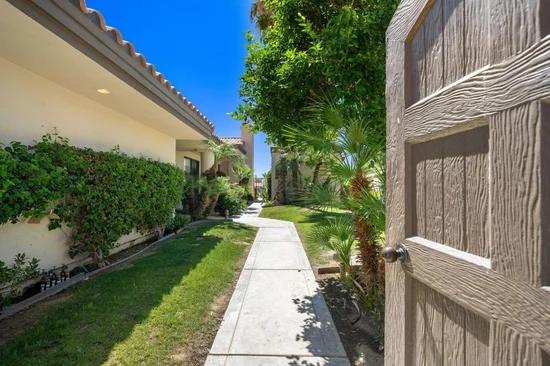
You’ll also enjoy resort-style amenities: a sparkling pool, hot tub, clubhouse, fitness center, and manicured green spaces perfect for pets or play.

Ask a Local Expert

Property Highlights

Property Type
Residential
Property Sub Type
Condominium
Architectural Style
Contemporary
Bedrooms
2
Total Bathrooms
2
Living Area
1,223
Price / Sqft
$249
Year Built
1999

Location

City/Township
Thornton
Subdivision
SETTLERS CHASE HERITAGE CONDOMINIUMS
County
Adams

Property Details

Price
$305,000
Property Type
Residential
Property Sub Type
Condominium

Building

Structure Type
Low R
Levels
Two
Total Area
1,223

Community

Local Schools

Elementary School
Bertha Heid K-8
Middle School
York Int'l K-12
High School
York Int'l K-12
School District
Maple

Interior Features

Bedrooms and Bathrooms

Total Bathrooms
2
Bathrooms on Main Level
2
Full Bathrooms
2
Bedrooms
2
Bedrooms on Main Level
2

Area and Spaces

Living Area
1,223
Above Grade Finished Area
1,223

Appliances

Appliances
Dishwasher, Disposal, Dryer, Microwave, Range, Refrigerator, Self Cleaning Oven, Washer

Interior Features

Interior Features
Ceiling Fan(s), Eat-in Kitchen, Entrance Foyer, High Ceilings, Primary Suite, Smoke Free, Vaulted Ceiling(s)
Flooring
Carpet, Laminate, Tile
Laundry Features
In Unit
Security Features
Carbon Monoxide Detector(s), Security Entrance, Smoke Detector(s)
Fireplace Features
Living Room

Heating and Cooling

Heating Features
Forced Air, Natural Gas
Fireplaces
1

Building Details

Construction

Architectural Style
Contemporary
Year Built
1999

Materials

Construction Materials
Frame, Stone, Wood Siding
Roof
Composition

Terms

Terms

Contingency
None
Ownership
Individual
Exclusions
None
Special Conditions
None
Special Terms
Cash, Conventional, VA Loan
Financing Options
Cash

Taxes

Tax

Tax (Annual)
$1,812

HOA

Has HOA
Yes
Association Fee
$493.92 Monthly
Association Ammenities
Fitness Center, Gated, Playground, Pool, Spa/Hot Tub, Trail(s)
Association Fee Includes
Exterior Maintenance w/out Roof, Maintenance Grounds, Maintenance Structure, Recycling, Sewer, Snow Removal, Trash, Water

Heating, Cooling & Utilities

Cooling Features
Central Air

Utilities

Utilities
Cable Available
Sewer
Public Sewer
Water Source
Public

Lot

Lot Features
Near Public Transit

Exterior Features

Exterior Features
Balcony, Playground
Fencing
None

Parking

Total Parking Spaces
2
Garage Capacity
1
Parking Features
Dry Walled

Pool Features

Pool Features
Outdoor Pool
Listed by , Keller Williams Integrity Real Estate LLC
Listing Data last updated 09/18/2026 12:00 pm
Get a Link to this Property: Copy To Clipboard
QR Code link to this property

Phone:
Connect with:

Payment Calculator

per month. fixed. % interest.
$
%
$
%
Principal & Interest
+ Home Insurance
+ Property Tax
+ HOA Fees
per month
Total interest paid over s will be:
All estimates and provided for informational purposes only. Actual amounts may vary. The output of the tool is not a loan offer or solicitation, nor is it financial or legal advice. Information, rates, programs and loan scenarios shown are for example only as of 18-Sep-2026 and are subject to change without notice. Interest rates provided by the St. Louis Federal Reserve Economic Data (FRED). All products are subject to credit and property approval. Not all products are available in all states or for all loan amounts. Other restrictions and limitations apply. Contact your preferred lender for the pricing associated with your specific transaction. Calculations are generated by Open Source mortgage calculation software tools using common mathematical formulas. All calculations should be independently verified.
Get Walk Score Content

Property History

Today
Property information last updated
420 days ago
Status Active. This is the date the listing was placed on market.
Cumulative Days on Market: 420 days (includes prior listings) · Currently listed since July 25, 2025. Data provided by the MLS.

Similar Properties